Save
Ask
Tour
Hide
Share
$675,000
New Listing

113 Encanto Court
Paso Robles, CA 93446

For Sale|Single Family Residence|Active
3
Beds
2
Total Baths
2
Full Baths
1,379
SqFt
$489
/SqFt
1994
Built
Subdivision:
PR City Limits East(110)
County:
San Luis Obispo
Listed by Vickie Mullins of RE/MAX Parkside Real Estate [email protected]
Upcoming Open Houses
Sat, Nov 7, 11:00 AM - 2:00 PM
Sun, Nov 8, 12:30 PM - 2:00 PM
113 Encanto Court113 Encanto Court113 Encanto Court113 Encanto Court
Save
Ask
Tour
Hide
Share

Mortgage Calculator

Monthly Payment (Est.)

Enter an interest rate to see your estimated monthly payment.
Calculator powered by Showcase IDX, a Constellation1 Company. Copyright ©2026 Information is deemed reliable but not guaranteed.

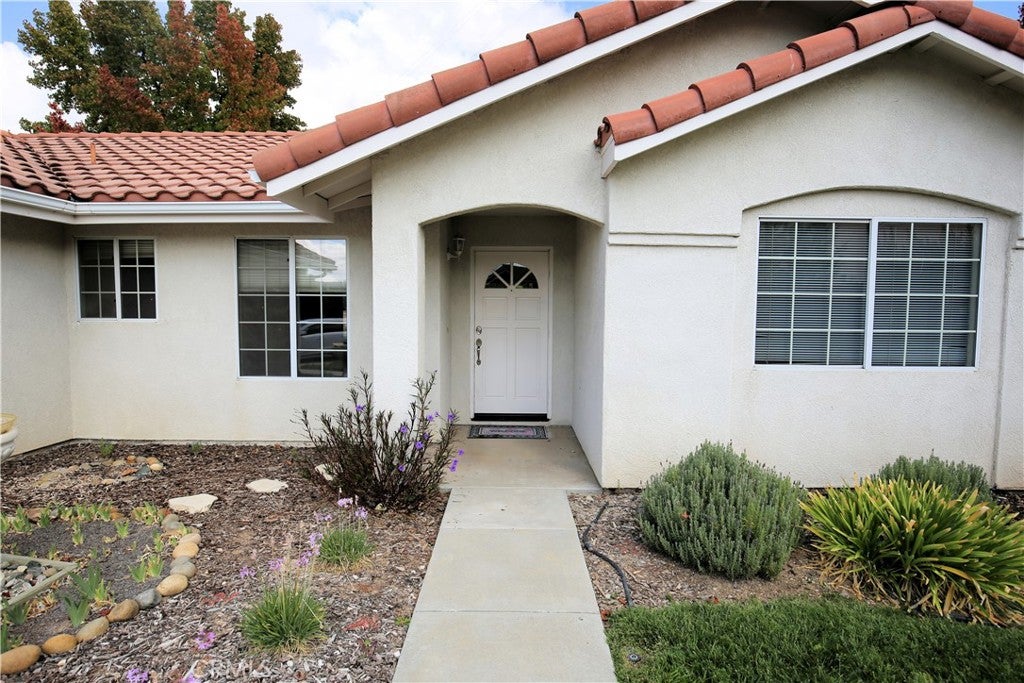
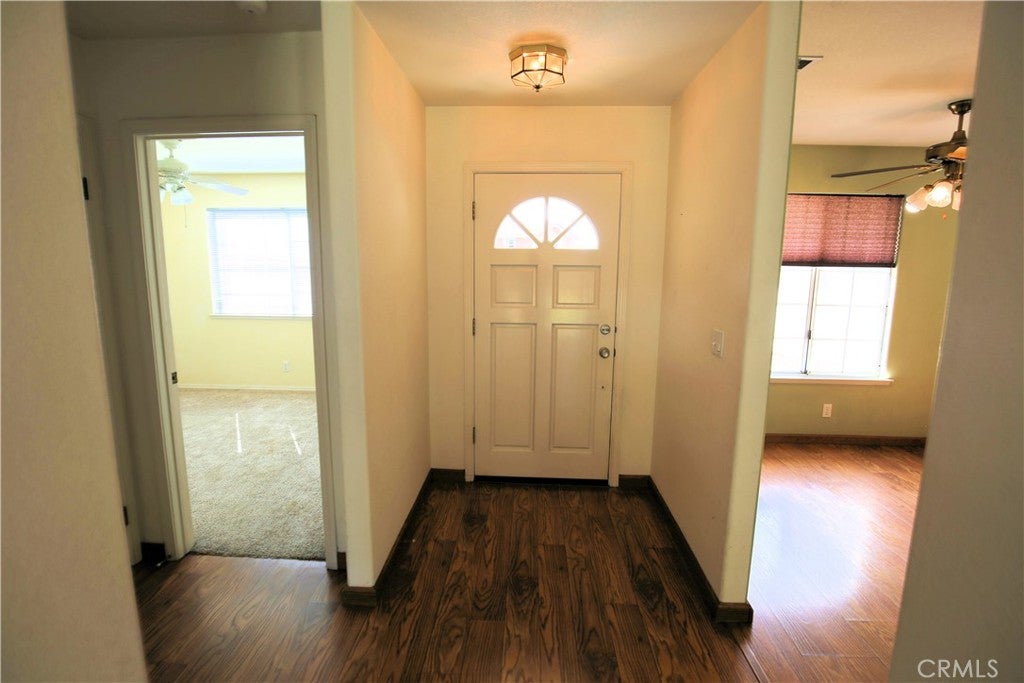
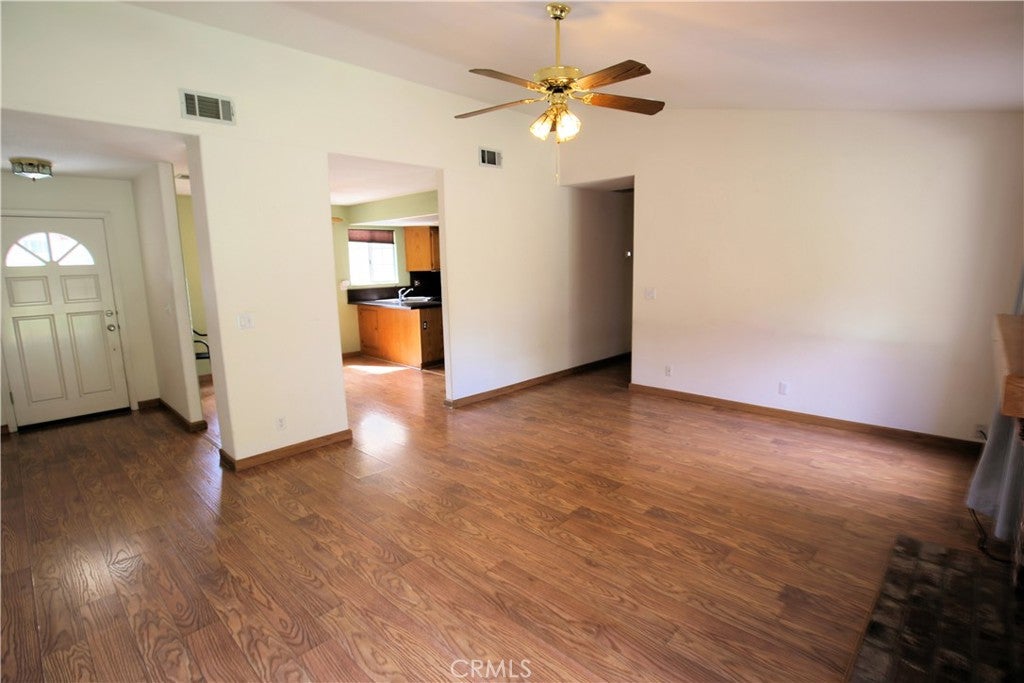
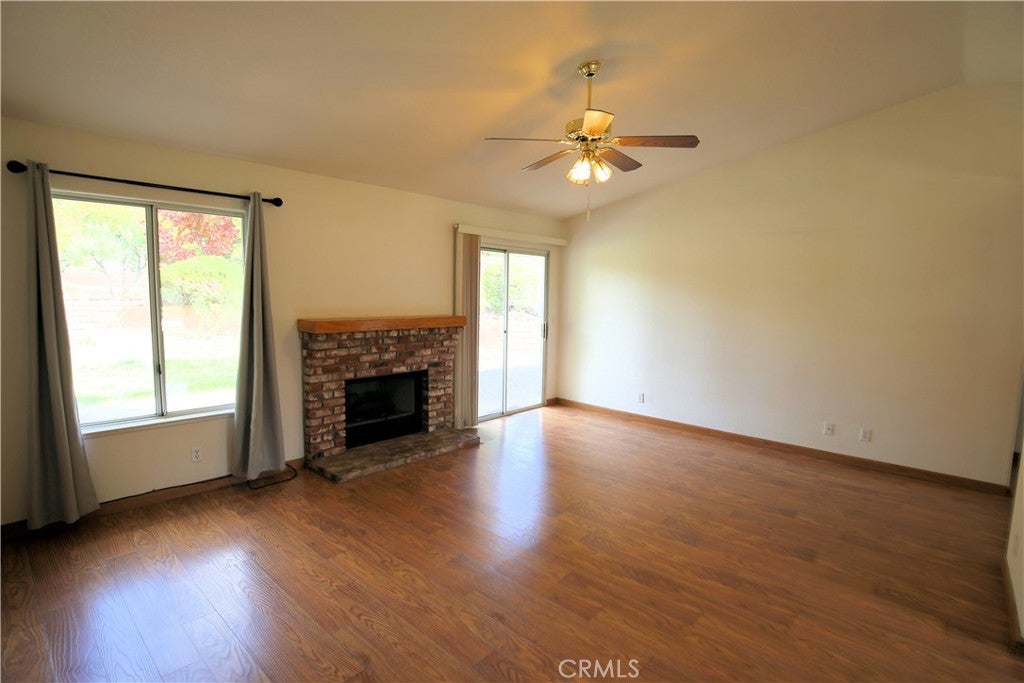
Welcome to this 3-bedroom, 2-bath home nestled on a quiet cul-de-sac in the desirable Vista Del Rio neighborhood, just minutes from downtown Paso Robles. Offering 1,379 square feet of living space, this home features a separate living room with a cozy fireplace, a dedicated dining area, and a separate indoor laundry room for added convenience. Includes Stove, Refrigerator, Dishwasher, Microwave and Washer & Dryer. Situated on an approximately 9,500-square-foot lot, the property offers a spacious, fully fenced backyard with a large exposed aggregate patio, attractive multi-level block planters, and a handy storage shed—providing plenty of room for outdoor entertaining, gardening, or simply enjoying the Central Coast lifestyle. The attached two-car garage is extra deep, offering valuable additional space for storage, hobbies, or recreational equipment. With its peaceful cul-de-sac location, generous backyard, and convenient access to town, this property offers a wonderful opportunity to enjoy comfortable living in Paso Robles.

Save
Ask
Tour
Hide
Share
Listing Snapshot
Price 
$675,000
Days On Site 
0 Days
Bedrooms 
3
Inside Area (SqFt) 
1,379 sqft
Total Baths 
2
Full Baths 
2
Partial Baths 
N/A
Lot Size 
0.2181 Acres
Year Built 
1994
MLS Number 
NS26235033
Status 
Active
Property Tax 
N/A
HOA/Condo/Coop Fees 
N/A
Sq Ft Source 
Assessor
Friends & Family
Recent Activity
13 hours agoListing first seen on site
13 hours agoListing updated with changes from the MLS
General Features
Acres 
0.2181
Attached Garage 
Yes
Foundation 
Slab
Garage 
Yes
Garage Spaces 
2
Land Lease 
No
Levels 
One
Number Of Stories 
1
Parking 
AttachedGarage Faces FrontGarage
Parking Spaces 
2
Property Sub Type 
Single Family Residence
Sewer 
Public Sewer
Special Circumstances 
Standard
Utilities 
Electricity ConnectedNatural Gas ConnectedSewer ConnectedWater Connected
Water Source 
Public
Interior Features
Appliances 
DishwasherDisposalGas RangeGas Water HeaterMicrowaveRefrigeratorWater HeaterDryerWasher
Cooling 
Central Air
Fireplace 
Yes
Fireplace Features 
GasLiving Room
Flooring 
CarpetLaminate
Heating 
Forced AirFireplace(s)
Interior 
Ceiling Fan(s)Laminate Counters
Laundry Features 
Washer HookupElectric Dryer HookupGas Dryer HookupInsideLaundry Room
Main Level Bedrooms 
3
Window Features 
Double Pane WindowsScreens
Bathroom 
Bedroom 
Kitchen 
Features - Laminate Counters
Master Bathroom 
Master Bedroom 
Save
Ask
Tour
Hide
Share
Exterior Features
Construction Details 
Stucco
Exterior 
Rain Gutters
Lot Features 
Back YardCul-De-SacFront YardSprinklers In RearSprinklers In Front
Other Structures 
Shed(s)
Pool Features 
None
Road Frontage 
City Street
Spa Features 
None
View 
None
Waterview 
None
Windows/Doors 
Double Pane WindowsScreens
Community Features
Community Features 
Street LightsSidewalks
MLS Area 
PRIC - PR Inside City Limit
School District 
Paso Robles Joint Unified
Financing Terms Available 
Cash1031 Exchange
Building Access 
1
Roads 
Paved
Schools
School District
Paso Robles Joint Unified
Elementary School
Unknown
Middle School
Unknown
High School
Unknown


This information is for your personal, non-commercial use and may not be used for any purpose other than to identify prospective properties you may be interested in purchasing. The display of MLS data is usually deemed reliable but is NOT guaranteed accurate by the MLS. Buyers are responsible for verifying the accuracy of all information and should investigate the data themselves or retain appropriate professionals. Information from sources other than the Listing Agent may have been included in the MLS data. Unless otherwise specified in writing, the Broker/Agent has not and will not verify any information obtained from other sources. The Broker/Agent providing the information contained herein may or may not have been the Listing and/or Selling Agent.

Neighborhood & Commute
Source: Walkscore
Save
Ask
Tour
Hide
Share